
 Free Delivery & Return
 365-Day Returns
 10 Million Happy Customers
 500,000 Products in Stock


Freestanding Bathtubs


Freestanding Bathtubs
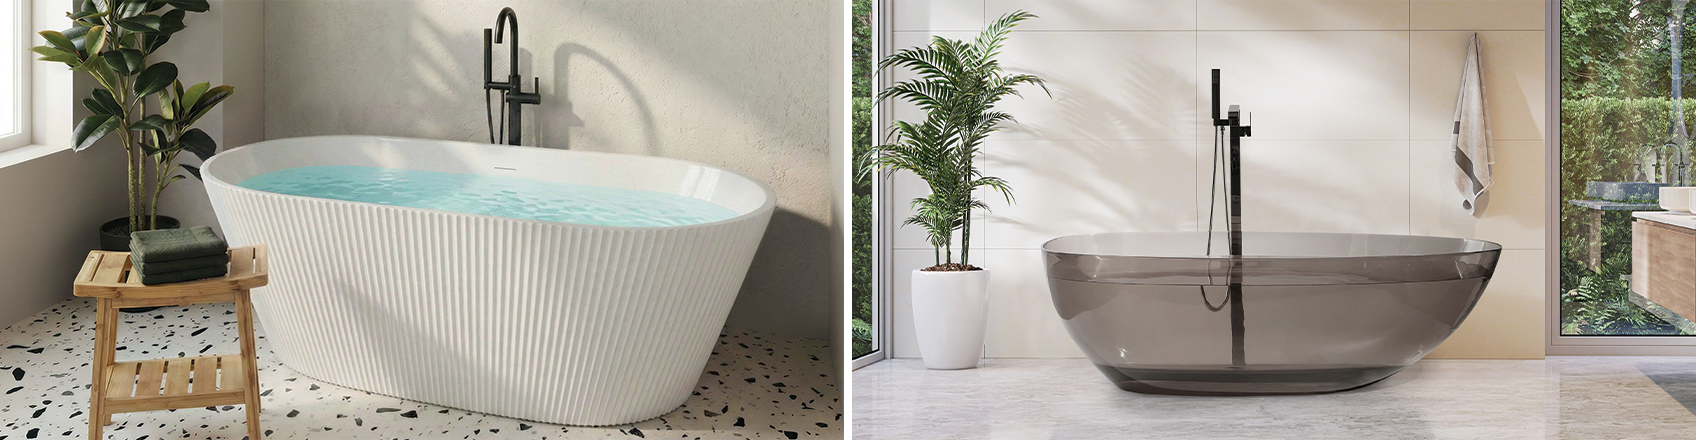
Freestanding bathtubs create a separate bathing area and can become a practical focal point in both spacious and compact bathrooms. The category includes oval, rectangular, slipper and back-to-wall designs in a range of sizes and materials. The best choice depends on the room layout, available floor space, preferred bathing position and the type of plumbing installation required.
How much space does a freestanding bathtub need?
A freestanding bath needs enough room around it for comfortable access, cleaning and safe movement. Measure the full length and width of the intended position, then allow clearance from walls, furniture, radiators and doors. Check that nearby cabinet doors and drawers can still open fully once the bath is installed.
In a smaller bathroom, a compact back-to-wall or short oval model may provide the freestanding look while using less floor space. Larger rooms can accommodate a centrally positioned bath, but the plumbing route and the distance from other bathroom fittings should be planned before choosing the final position.
How do you choose the right bath size?
The external dimensions show how much floor space the bath requires, while the internal dimensions determine how comfortable it will feel. A longer bath may suit taller users, but the depth, base length and angle of the backrest are equally important. Two baths with similar external measurements can provide noticeably different internal bathing space:
- Compare the total length and width with the available floor area.
- Check the internal base length if you prefer to stretch out.
- Consider the bath depth and overflow height when estimating water capacity.
- Confirm that you can enter and leave the bath safely.
Which shape is most practical?
There are several shape options to choose from:
- Oval baths: have a rounded interior and suit many bathroom layouts.
- Rectangular baths: provide a more structured shape and often maximise internal bathing space.
- Slipper baths: have one or two raised ends for back support, making them suitable for longer soaks.
- Single-ended baths: usually place the waste and taps at one end, leaving the opposite side for reclining.
- Double-ended baths: commonly position the waste near the centre, allowing either end to be used as a backrest.
Which material should you choose?
Acrylic freestanding bathtubs are lightweight, smooth and relatively easy to clean, which makes them practical for everyday use and simpler to install than heavier materials. Their lower weight can also be useful in upper-floor bathrooms, although the floor structure must still be checked. Stone-effect and composite baths feel more substantial and often retain heat well, but their weight may require additional floor support. The finish should be resistant to moisture, stains and the cleaning products you plan to use. Before buying, check the manufacturer’s care instructions, as abrasive cleaners or harsh chemicals can damage some surfaces.
Where should the taps be installed?
The tap position depends on the bath design and existing plumbing. Floor-standing taps work well when the bath is placed away from a wall, while wall-mounted fittings can save floor space if the tub sits nearby. Some models allow taps to be fitted directly to the rim, but you should confirm that the rim is wide and strong enough before drilling or arranging the pipework. Also check that the tap spout reaches far enough over the bath edge and that the water flow will not splash onto the floor. The controls should remain easy to reach from outside the bath, particularly when filling it or adjusting the temperature.
What installation details should you check?
Check the location of the waste outlet, water supply and overflow, and make sure the floor can support the combined weight of the bath, water and user. The bathtub must also fit through doorways, hallways and staircases during delivery. Compare the packaged dimensions with the full access route rather than measuring the bathroom alone. Some models sit directly on the floor, while others have adjustable feet hidden beneath the shell. The base must be level and stable so that water drains correctly. Professional installation is advisable to ensure the bath is secured where necessary and all plumbing connections remain accessible for future maintenance.
How do you maintain a freestanding bath?
Clean the surface regularly with a soft cloth and a product suitable for the material, avoiding abrasive pads that may cause scratches. Wipe away soap residue and standing water, particularly around the base, overflow and waste fitting. Leaving enough space around the bath will make routine cleaning easier and help prevent moisture from collecting in hard-to-reach areas. Inspect seals and plumbing connections periodically, especially where the pipework passes through the floor. Small leaks should be addressed promptly to protect the flooring and surrounding furniture.
What should you check before buying?
Start by confirming the available floor space, access route and plumbing position. Then compare the bath’s external dimensions, internal bathing area, weight, water capacity and installation requirements. Check whether the waste, overflow, taps or fixing kit are included, as these may need to be purchased separately. For a compact room, prioritise a shorter model, easy access for cleaning, and a tap arrangement that does not take up unnecessary space. For a larger bathroom, focus on the preferred bathing position, comfort and how the bath will align with nearby basins, storage units and lighting. These checks will help narrow the choice to a model that fits the room and remains practical in everyday use.